

941 Doveplum Ct – Townhouse for sale | List Price – $479,900 | Price per sq.ft: $299.19 | 🛏 – 3, 🛀 – 3 | WEST LAKE VILLAGE | Real Estate Agency – +1 (954) 608-7014
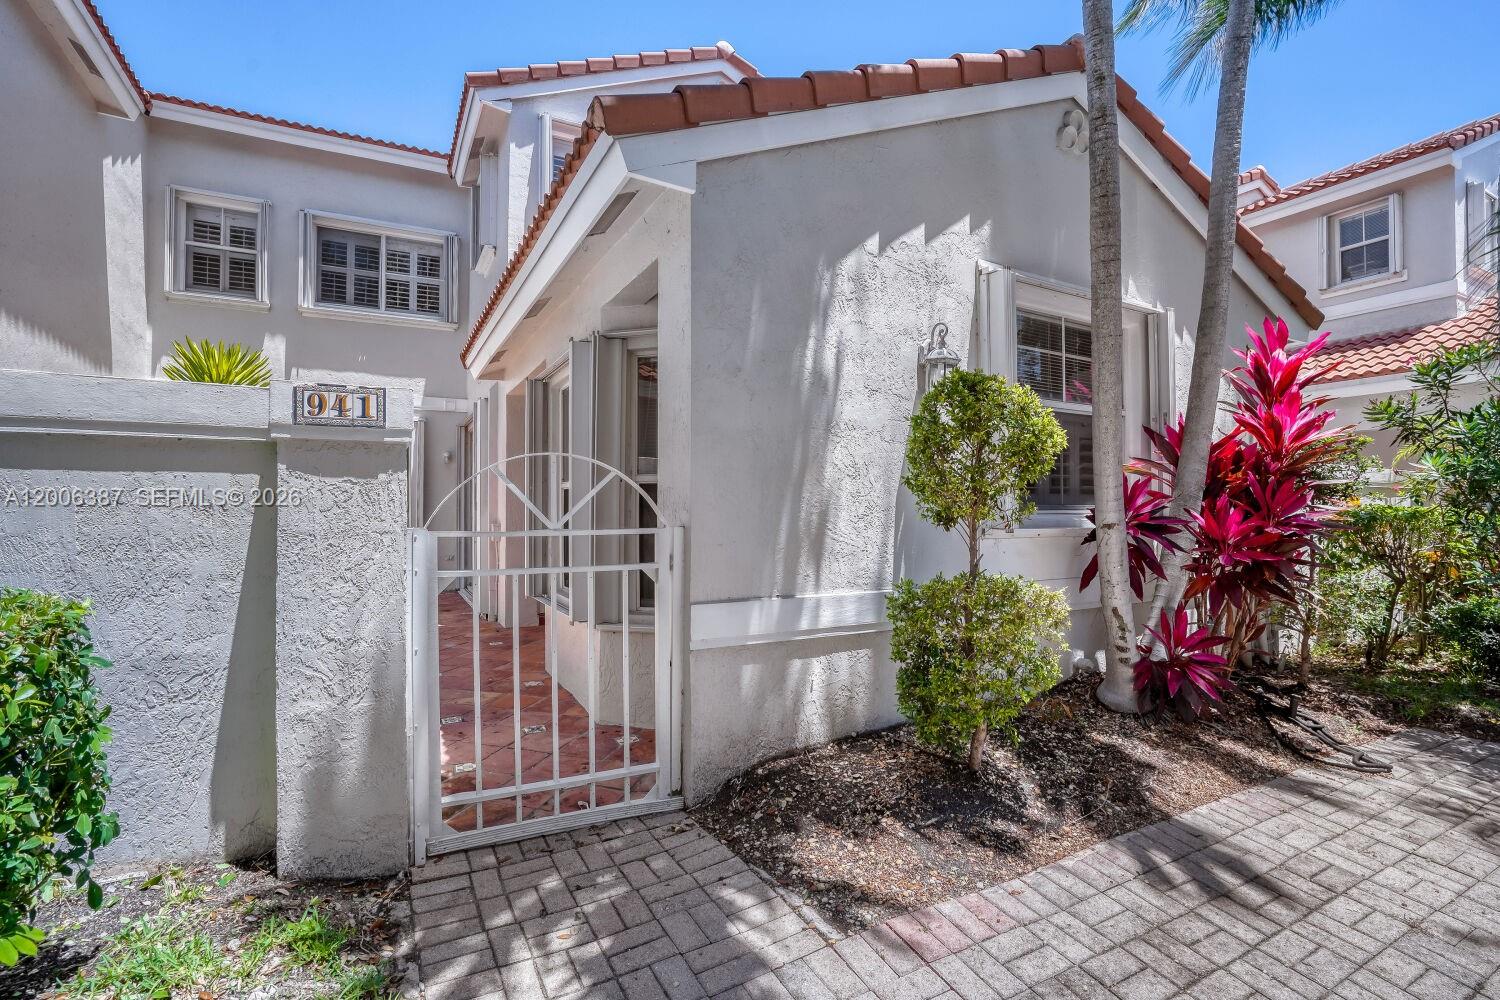
CLOSED MARKET DATA
3 baths
1,604 sq.ft.
About this home
This 3-bedroom, 3-bathroom two-story townhome offers a unique and durable layout with distinct living zones.
The first floor stands out with brick flooring throughout, providing a rustic and incredibly resilient foundation for the main living areas.
The main level is thoughtfully divided into a separate kitchen featuring stainless steel appliances and laminate countertops, a separate formal dining room for traditional hosting, and a connected family and dining area that serves as the heart of the home.
For added convenience, the first floor also includes a separate laundry room with a dedicated door to keep chores tucked away.
The second level transitions to plush carpeting throughout, housing the bedrooms and offering a quiet, comfortable retreat.
This townhome perfectly balances character-filled design with a highly functional multi-level floor plan.
Property Details
🛋️ Interior
- Furnished Unfurnished
- Features Walk-In Closet(s), Family Room
- Flooring Ceramic Floor, Tile
- Appliances Dishwasher, Microwave, Gas Range, Refrigerator
- Cooling Central Air
- Heating Central, Electric
- Window Features Hurricane Shutters
🚗 Parking & Security
- Garage Spaces 0
- Details 2 Or More Spaces
- Security Card Entry, Guard At Site
🌊 Views & Outdoor
- View Garden View
- Exterior Features East Of Us1
🏢 Building Details
- Property Type Townhouse
- Year Built 1996
- Stories 2
- Structure Type Townhouse
- Construction Concrete Block Construction, CBS Construction
✨ Community
- Amenities Bike/Jog Path, Pool, Tennis Court(s)
- Pool Yes
💼 HOA & Financial
- Price / Sq.Ft. $299.19
- Annual Taxes $10,411 (2025)
- HOA/Maintenance $421 / Monthly
- HOA Includes Manager, Roof Repairs, Sewer
- Financing Terms All Cash, Conventional, FHA, VA Loan
- Approval Information 1-2 Weeks Approval
- Parcel Number 514211066530
Map View
Buyer Agent: United Realty Group Inc
MLS ID: A12006387
Published May 07, 2026
Updated Jul 01, 2026
Closed Jun 30, 2026
