
1541 Yellowheart Way – Townhouse for sale | List Price – $56…
CLOSED MARKET DATA
2.5 baths
1,456 sq.ft.
About this home
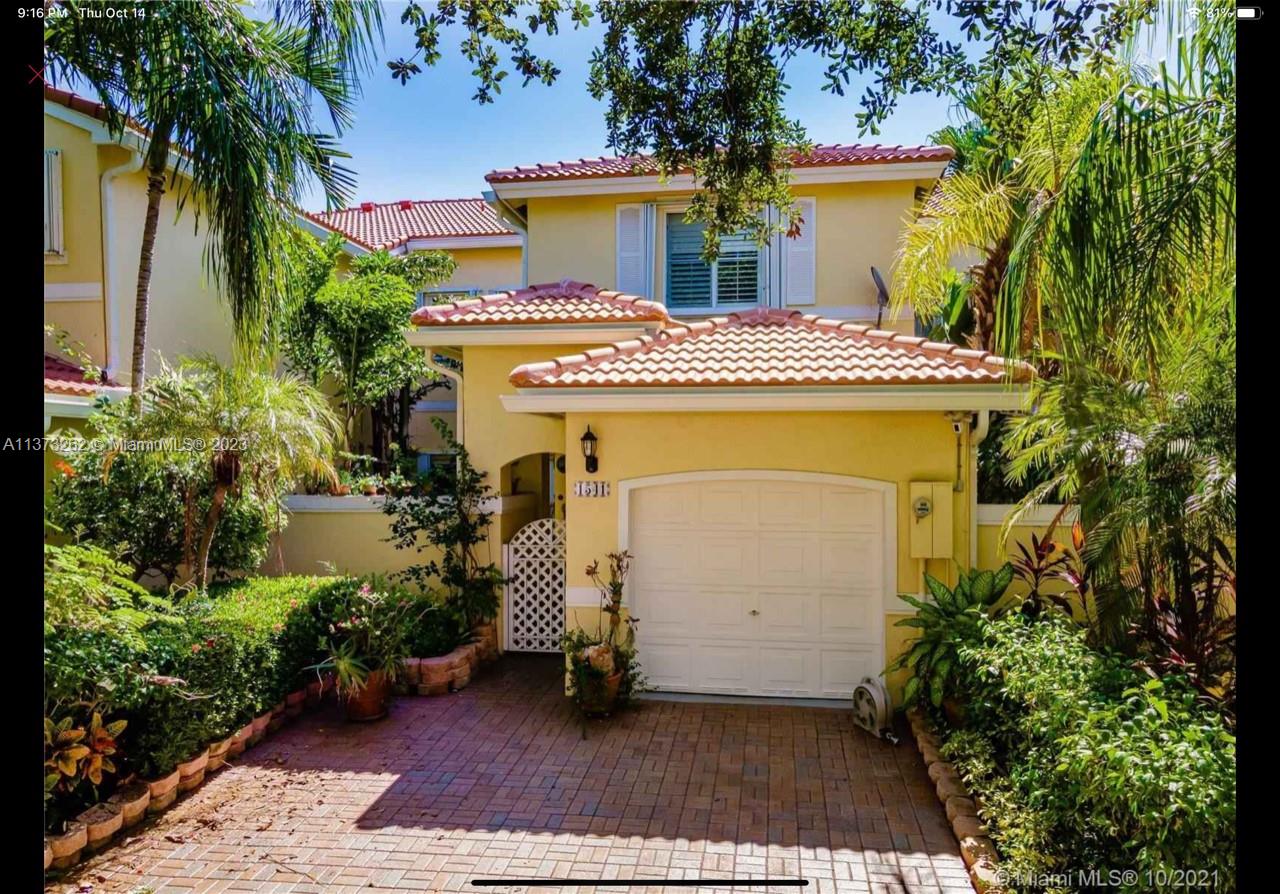
The property is a rarely offered 2 bdrm, 2.5 bath updated Mediterranean style townhouse in the highly desirable gated Westlake Village community.
The main level consists of custom kitchen w/ plenty of natural lights, granite countertops, new range, microwave & under sink water filtered system; formal dining & living areas & conveniently located powder room w/3 large closets; the new glass sliding door leads to private pavers patio; attached 1-car garage.
The 2nd floor consists of a spacious master bedroom w/private own bathroom & large walk-in closet w/custom organizers; spacious 2nd bedroom w/plenty of closet space & own recently upgraded full bathroom.
Hardwood floors & freshly painted t/o, new roof, custom hurricane shutters, sprinkler system, lavish landscaping, security system…
Property Details
🛋️ Interior
- Furnished Unfurnished
- Features First Floor Entry, Closet Cabinetry, Volume Ceilings, Walk-In Closet(s)
- Flooring Tile, Wood
- Appliances Dishwasher, Dryer, Microwave, Electric Range, Washer
- Cooling Central Air, Electric
- Heating Central
- Window Features Hurricane Shutters
🚗 Parking & Security
- Garage Spaces 1
- Covered Spaces 1
- Details 2 Or More Spaces
- Security Guard At Site, TV Camera
🌊 Views & Outdoor
- View None
- Balcony / Patio Patio
- Exterior Features Courtyard
🏢 Building Details
- Property Type Townhouse
- Year Built 1995
- Stories 2
- Floor 1
- Architectural Style Patio/Cluster
- Structure Type Townhouse
- Construction CBS Construction
✨ Community
- Amenities Basketball Court, Clubhouse-Clubroom, Exercise Room, Child Play Area, Pool, Tennis Court(s)
- Pool Yes
💼 HOA & Financial
- Price / Sq.Ft. $388.05
- Annual Taxes $8,435 (2022)
- HOA/Maintenance $334 / Monthly
- HOA Includes All Amenities
- Financing Terms All Cash, Conventional
- Approval Information 1-2 Weeks Approval, Application Fee Required
- Parcel Number 514211063990
Map View
Buyer Agent: London Foster Realty
MLS ID: A11373262
Published Apr 18, 2023
Updated Oct 04, 2023
Closed Jul 14, 2023